
BEDS0
BATHS2.5
SQUARE FEET13,645
MLS#1936750
STATUSActive U/C Taking Backups
PROPERTY TYPEResidential - Single Family
SUBDIVISIONMI
SCHOOLTraverse City Area Public Schools
Property Description
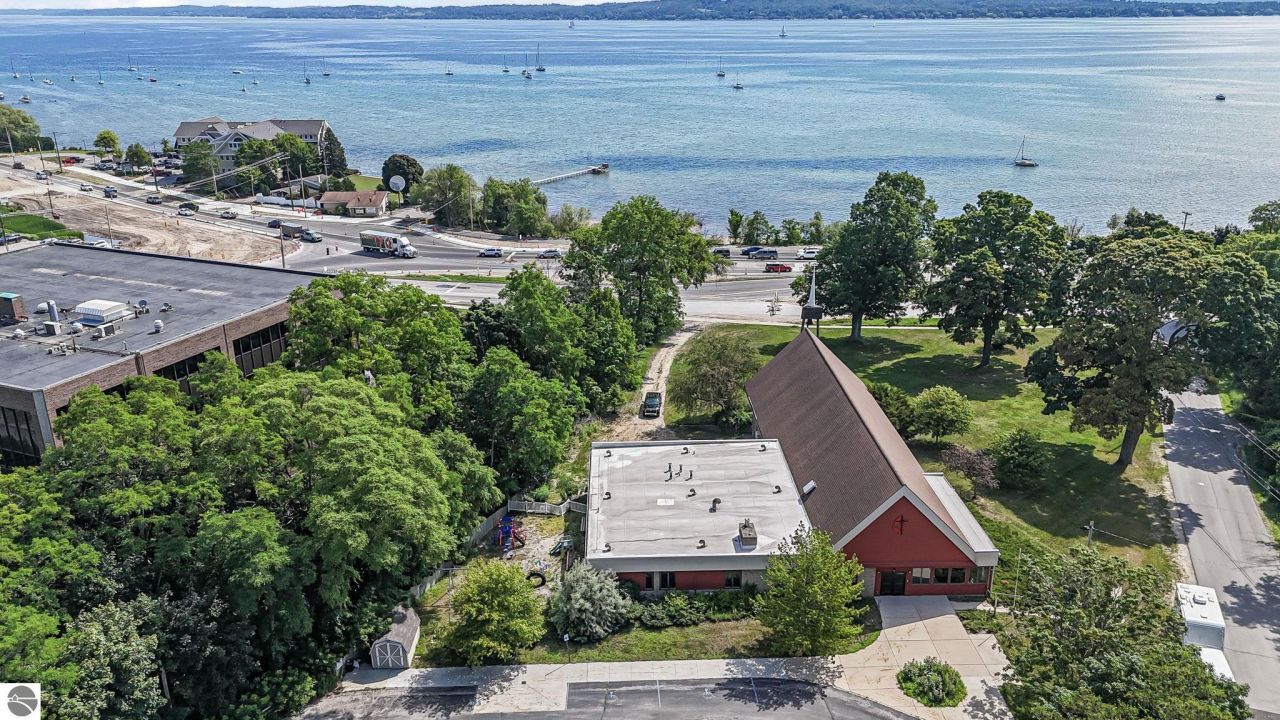
Rare opportunity for visionary developers???13,000+ square feet of potential overlooking breathtaking West Bay. Situated on a prime parcel in a desirable location, this former church offers 7,800+ square feet on the main level, including a cathedral-ceiling sanctuary, four classrooms, multiple offices, and spacious restrooms. The lower level features a commercial kitchen, large gathering space, additional restrooms, generous storage, and easily accessible mechanicals. Zoned R1B with residential use by right, this property presents exciting possibilities for multi-family housing, luxury condos, or a dramatic single-family conversion (subject to approval). Elevator access and mini-split cooling in place. Refer to associated documents for zoning details and verify with Zoning Administrator Dave Westin. A striking space in an unbeatable location???ready for a bold residential vision.
Property Features
Property Type: Residential - Single Family
Basement: Block
Lot Size: 2.31 Acres
Roof Type: Asphalt
Year Built: 1970
Feature Descriptions
Above Ground Finished SQFT: 7824
Appliance(s)/Equipment: Refrigerator, Oven/Range
Construction: Frame
Days on Site: 308
Exterior: Bay View
Heating/Cooling: Baseboard, Ductless A/C
Heating/Cooling Source: Natural Gas
Interior: Cathedral Ceilings, Drywall
Lot: Metes and Bounds
Lot Dimensions: 2.31 Acre(s)
Outbuilding(s): Yes
Road: Public Maintained, Blacktop
Sewer: Municipal
Water: Municipal
Water Features: Water View, Bay View
Waterfront Type: No
Room Sizes
Primary Bedroom: 16.1x14.11 Level - Main Floor
Dining Room: 33.11x65.5 Level - Lower Floor
Kitchen: 18.8x25.8 Level - Lower Floor
Living Room: 35.10x74 Level - Main Floor
Local Schools
School District: Traverse City Area Public Schools
Listed By / Shown By
Listed By
Agency Name: REO-TCRandolph-233022
Agency Phone: 231-946-4040
Shown By
Agent Name: Andrew Meyers
Agent Phone: (614) 674-3051
Agency Title: Key Realty

Estimate Your Payment
Estimated Payment
$ 12,947.84 per month $12,306.18 Principal & Interest $0.00 Property Tax (data not provided by mls) $641.67 Homeowner's Insurance
1200 Ramsdell Road | MLS# 1936750
This single family home located at 1200 Ramsdell Road, Traverse City, MI 49684 is currently listed for sale with an asking price of $2,200,000. This property was built in 1970 and with 13645 sq. ft. Ramsdell Road is located in the MI subdivision within the Traverse City Area Public Schools school district. Search MI real estate on andrewmeyers.ikeyrealty.com today.